
Gothic shrine
Construction design study
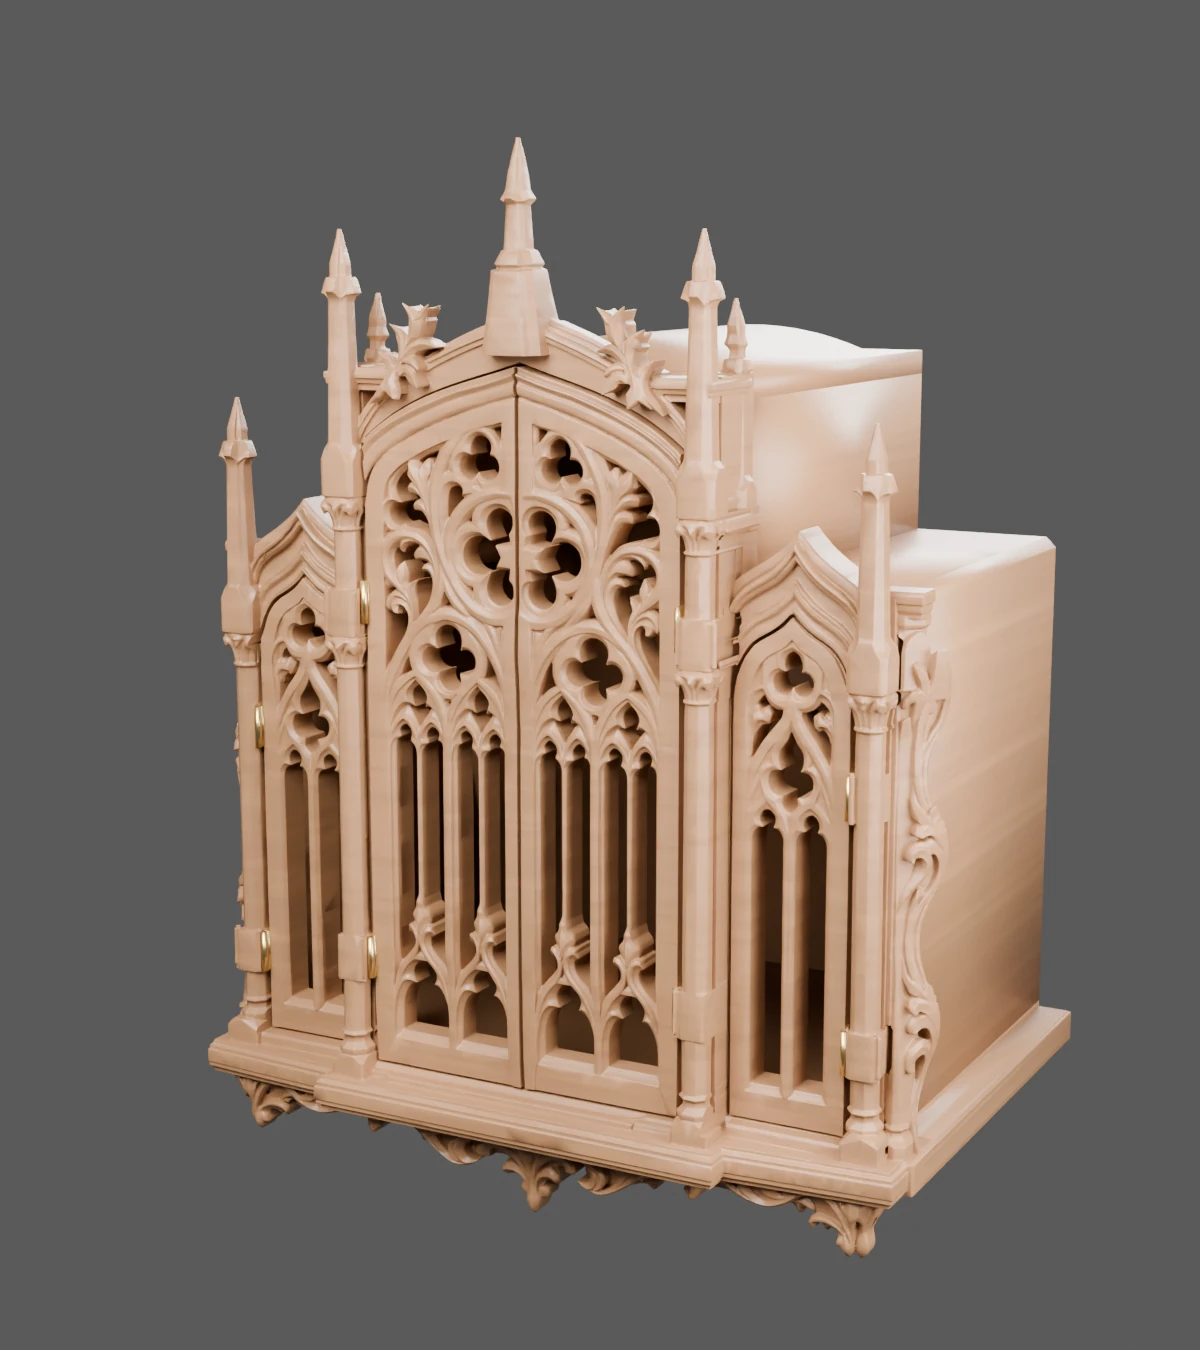
Four doors. One shared interior.
A Gothic façade built around slender tracery, a central rose and carved ornament. Four independent leaves open to a shared interior behind the richly articulated front.
- Revision
- R06 final C
- Design size
- 379.5 × 270 × 500 mm, width × depth × height
- Movement
- Four leaves; central leaves open one at a time
- Status
- Design study; physical fabrication checks pending
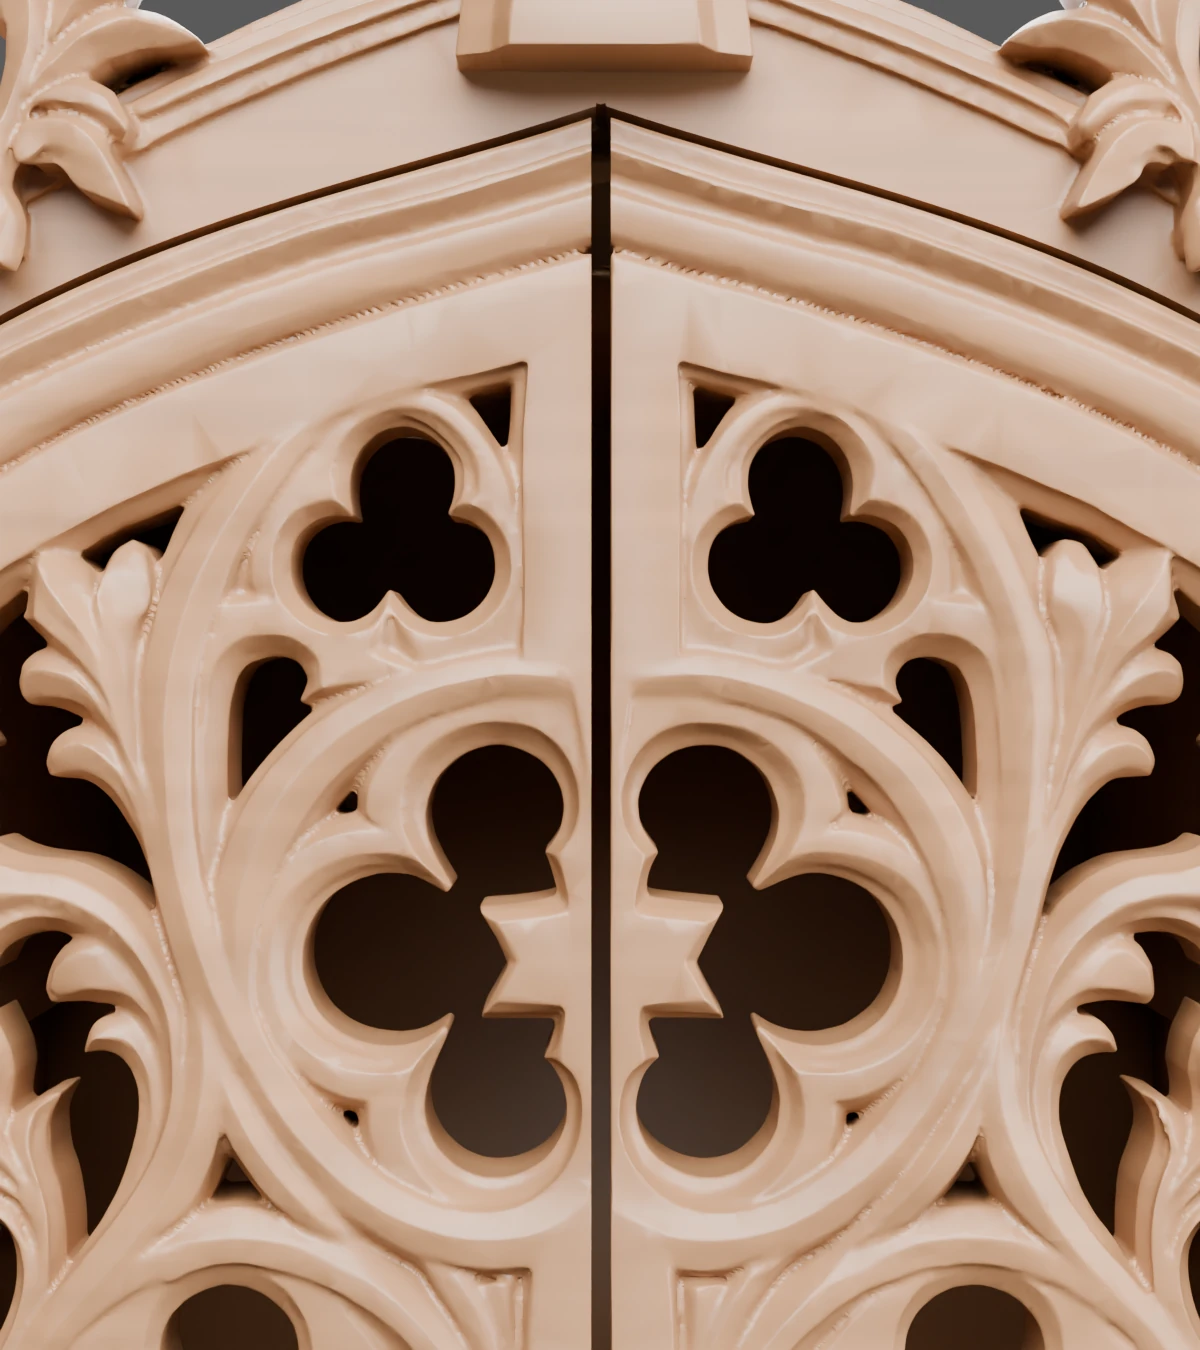
Light through the tracery.
The fine openings and meeting edges carry the character of the front. The design has a corresponding construction model; timber samples and hardware checks remain part of its making process.
Discuss carved workLook all the way around.
Explore the source model at your own pace.
Full-detail model: approximately 145 MB.
Preparing the model…
Drag to rotate. Scroll or pinch to zoom.
Have a place in mind?
Share the use, approximate dimensions and location. We’ll begin there.
Discuss this piece